
Photographs gratefully acknowledged, taken by: Exterior (left) Judith Al-Seffar of the Pugin Society, and (middle) Richard Law, originally posted on the Geograph website under the terms of the Creative Commons licence. All the remaining photographs, usefully captioned, were taken and kindly provided by the Rev. Paul O'Connor of the Birmingham Diocesan Trust. They remain his copyright. The old postcard of the Abbey buildings was reproduced from Erdington Abbey's "Our Story" by kind permission of Fr. Kieran Brady C.Ss.R, the present parish priest. [Click on all the images to enlarge them.]
Exterior
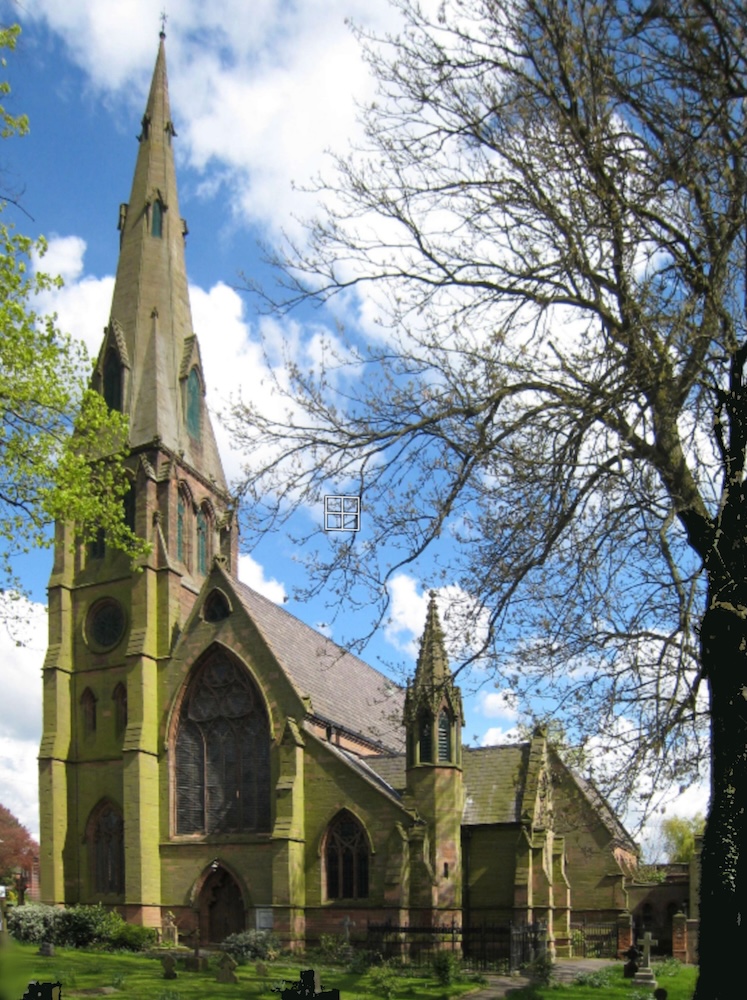

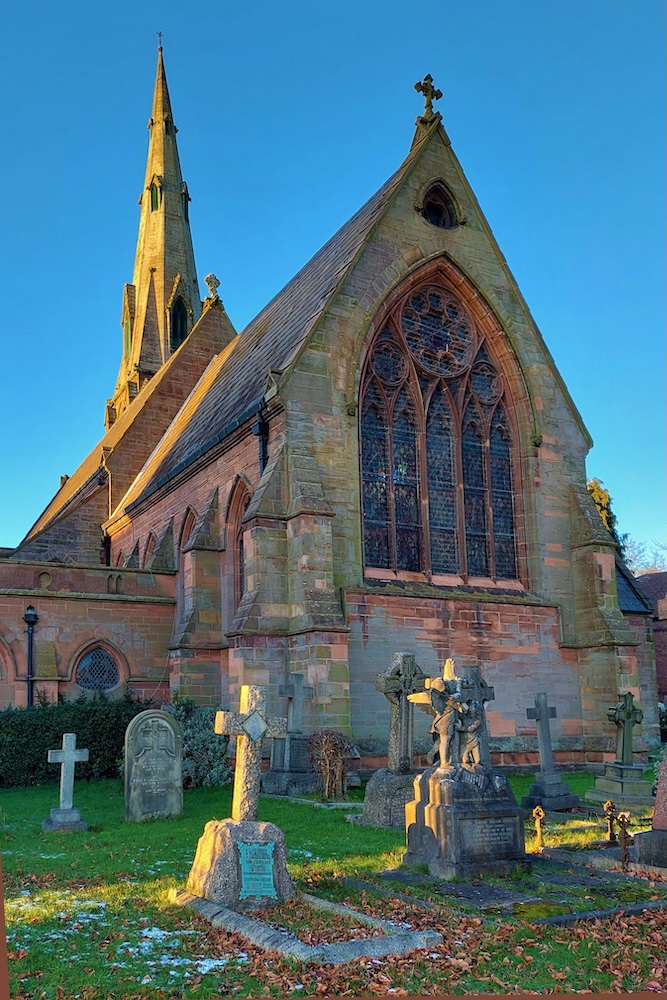
The Church of St Thomas and St Edmund is a Grade II* listed Roman Catholic church designed by Charles Francis Hansom (1817-1888), and built from 1848-50, of red sandstone with ashlar dressings, with pitched Welsh slate roofs. Shown above left is a view of the west end, showing the tall west tower. This is where the main entrance (now at the north side of the tower) used to be located. Here too is the West Window with the south porch and its spirelet (added later, in 1933; this addition is now the sacristy). In the middle above is a view from the north-east. The nave has aisles on each side, and the chancel extends further than seen here. The chapel alongside, described in the listing text as "a small projecting transept," is the former sacristy. The view on the right is of the east end of the church, also from the churchyard.
The church was founded by the Rev. Daniel Henry Haigh (1819-1879), an Anglican convert who, after he retired in the mid-1870s, gave the church into the keeping of Benedictine monks who had come over from Germany to escape persecution. It has been awarded a high listing by English Heritage mainly because "it is a particularly interesting example of a mid-C19 abbey church by Hansom, a nationally important architect who specialised in Roman Catholic church architecture," but also because of its "good quality architectural detailing" and "rich interior, including high quality carvings, decorations, fixtures and fittings" (listing text). It stands on Sutton Road, Erdington, Birmingham.
Interior


The interior: left, looking along the nave to the east end; right, looking from the chancel to the west end.
As well as being wealthy — the son and heir of a Lancashire industrialist — Father Haigh was a keen antiquarian, and he decked the Gothic Revival church interior out rather too enthusiastically for Nikolaus Pevsner's liking: "the total effect is one of fussy and distracting detail" (176). How far this criticism is warranted may be a matter of taste. The stone-carving, for instance, is undeniably both skilful and refined.


Examples of the stone-carving. Left, a nun's head, as a label stop on one of the arches; middle, the carved book-rest on the pulpit; and right, the figure of St Benedict by the hymn-board, likely to have been added later when the Benedictine monks arrived. Beside the saint's feet is the raven which, according to legend, took away in its beak the poisoned bread which was intended to kill him.

The table-altar in front of the High Altar, with its scene of Jesus, haloed but humble, preparing to wash the feet of one of the disciples. This altar was originally in one of the chapels.
However, Hansom was not the most important name associated with the church. He was much influenced by A.W.N. Pugin, to the extent that Rosemary Hill, Pugin's biographer, describes him as "an imitator more than a follower" (299). As a younger and less expensive architect, he irritated Pugin in a general way, by attracting commissions that he himself might have been given. This seems to have been the case here too, where Hansom not only imitated Pugin in the exterior, but then filled the interior with ecclesiastical metalwork and stained glass windows of Pugin's design, from John Hardman's Birmingham workshop. Pugin wrote bitterly in a letter of about 1850 of being "obliged to finish fine details for other peoples building I lay you any money that Hansom will keep all the credit of Mr Haighs job when it is finished.... I assure you it goes hard against the grain because I feel I am made a fool of" (qtd. in Shepherd 86). However, he had made his mark here, since the church became known for its "complete and especially rich collection" of his work, which included vestments as well as the metalwork and windows (Stanton 206).

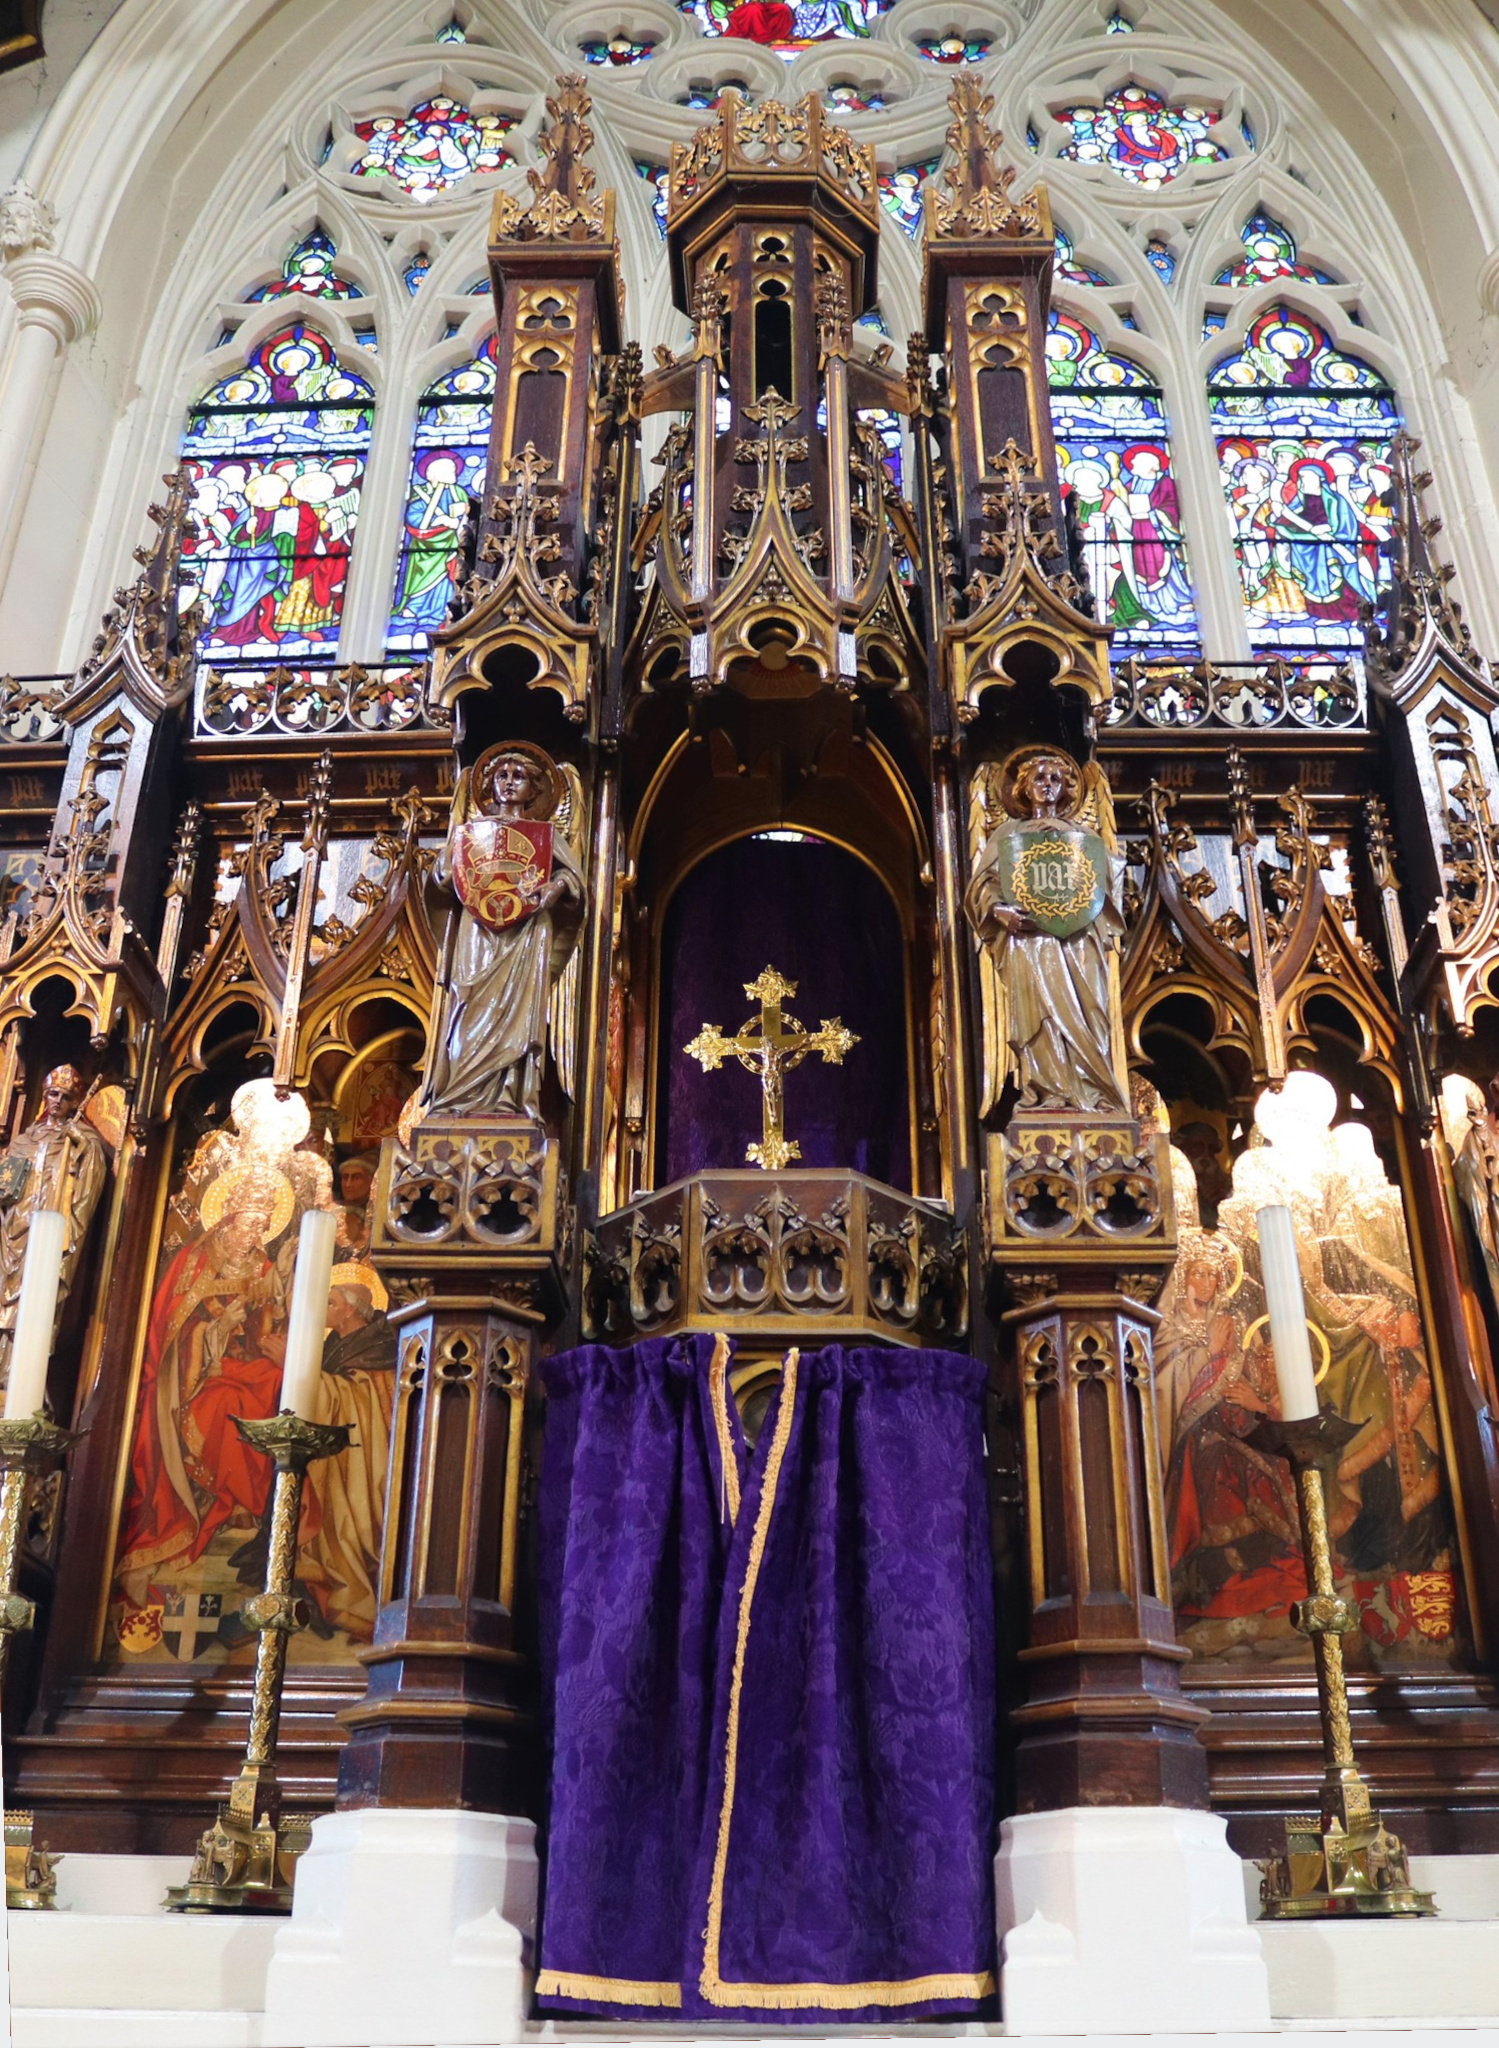

Left, the jewelled metalwork on the tabernacle door; middle, view of the East Window above the reredos (the latter of a late Victorian design); and right, detail of painted ceiling panels with liturgical symbols like the communion cup.
The windows for the church are helpfully listed and individually described by Stanley Shepherd (633). Perhaps the most splendid feature of all is the great East Window designed by Pugin and executed by John Hardman Powell, described by Shepherd as a "5-light window with tracery illustrating the Heavenly Jerusalem. The ranks of the elect are portrayed standing in frontal poses, against blue grounds and between bands of stylised blue-white clouds. They form three rows of figures, in groups, across the window — the third and bottom row of figures is obscured by the reredos" (633). The window with its "blue-white clouds" benefits from Pugin's considerable experience of stained glass design: "its sparkle can be attributed to Pugin’s significant use of white glass, which lets in more light" ("ERDINGTON ABBEY"). As Shepherd says, the height of the reredos unfortunately obscures a good deal of it, but it still makes an impact, as does the whole of east end of the church (its focal point). Here, of course, credit must go to Hansom, for the chancel arch and roof are both striking: "The tall pointed chancel arch is moulded with octagonal responds and the raised, deep chancel behind has an elaborate open timber roof. The walls to both sides of the chancel are adorned with wood carved figures of saints" (listing text).
However Pugin (and Pevsner) may have felt, the church at Erdington certainly makes a fine showpiece for some exquisite individual items.
The Church in Its Context
As well being seen as "a key building in illustrating the history and development of Roman Catholicism in the West Midlands from the mid-C19 onwards," the church is noted in the listed text for having a "particularly important group value with the attached Erdington Abbey (now Highclare School) and the Abbey Hall, together surrounded by landscaped grounds, including a churchyard." Its "group value" came largely from its interesting after-history. After the Benedictine monks took over in 1876, it was rechristened Erdington Priory, and then in 1896 it was elevated to the status of an Abbey. It was considerably extended to the side with the monastic buildings which, as noted above, were later taken over by a private school when the Benedictines, in turn, left the parish. The church itself was also extended, with the addition of the west tower and south-west porch (now an oratory), the latter complete with its own distinctive spirelet.
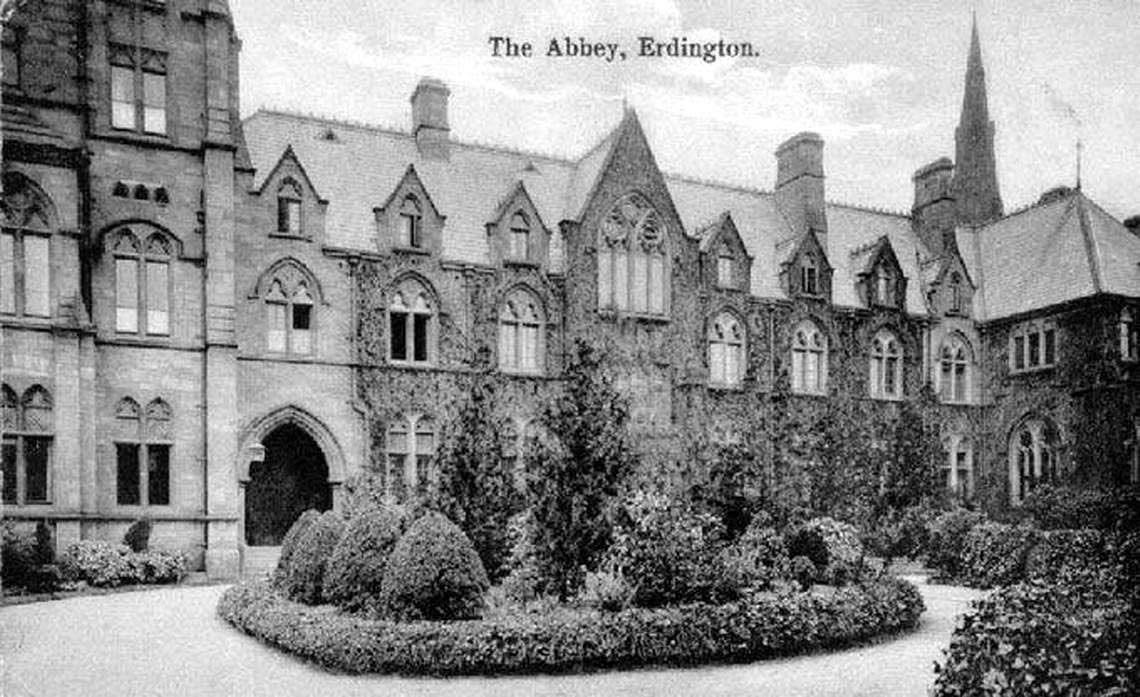
A postcard of the Abbey buildings in earlier times. The church spire can be seen on the right.
The abbey buildings, linked to the north east of the church, were designed by a local architect, A.E. Dempster of the firm Dempster & Heaton, and later extended with a somewhat grander buttressed tower designed by the Rev. Haigh's nephew, Harry Haigh — a pleasant touch of continuity. A south-west wing was added in 1904. In this way the church did indeed become part of an impressive ensemble.
Moving beyond the Victorians and Edwardians, in 1922 the church came under the parish care of the Redemptorists, an Italian missionary foundation which operates in many different countries. As with the present-day exterior, then, not everything seen inside the chancel is from Hansom's day: as noted above, for example, the reredos is from 1897. Change in heritage buildings is not always to be regretted: the removal of Hansom's rood screen, which once spanned the arch beneath the crucifix, has opened up the view of the chancel to great effect.
Bibliography
"Birmingham (Erdington Abbey) – St Thomas and St Edmund." Taking Stock (Catholic Churches of England and Wales). Web. 30 July 2026. "https://taking-stock.org.uk/building/erdington-abbey-st-thomas-and-st-edmund/"
Erdington Abbey. Historic England. Web. 30 July 2026.
"ERDINGTON ABBEY: Church of St Thomas & St Edmund of Canterbury, with a focus on the work of: Augustus Welby Pugin." A leaflet available as a pdf: https://birminghamheritage.org.uk/EA%20leaflet%20v3%20030613.pdf
Hill, Rosemary. God's Architect: Pugin and the Building of Romantic Britain. London: Penguin, 2008.
"Our Story," in The Parish of Ss Thomas & Edmund of Canterbury: The Abbey, Erdington. Web. 30 July 2026. https://www.erdingtonabbey.co.uk/
Pevsner, Nikolaus. Warwickshire. Harmondsworth: Penguin, 1981.
Shepherd, Stanley A. The Stained Glass of A.W.N. Pugin. Reading: Spire, 2009.
Stanton, Phoebe B. Pugin. New York: Viking, 1972.
Created 29 July 2024
Last modified 9 August 2026