

ir James Pennethorne's obituary in the Builder of 16 September 1871 explains that the celebrated late architect and town-planner first became involved in the great Victorian programme of London improvements when John Nash made him his principal assistant in 1828. At that point, he started by superintending "the Strand Improvements, Carlton House Terrace, St. James’s Park, and other important works of similar character" (717), before turning his attention to other parts of the city, until in 1838
he submitted to a committee of the House of Commons plans which were approved, and portions thereof recommended for adoption, and he was ultimately appointed, conjointly with Mr. Chawner (then one of the surveyors to the Board of Woods), to carry into execution four of these plans authorised by the Act 3 & 4 Vict., cap. 87, viz.:— The extension of Oxford-street eastwards to Charlotte-street, Bloomsbury; the widening and extension of Cranbourne-street, to form a new street from the west end of Longacre to the east end of Coventry-street, Piccadilly; and the new street from the London Docks to Spitalfields Church, subsequently extended into Shoreditch at the terminus of the Great Eastern Railway, and now known as Commercial-street. [171]
There was no doubt that these "improvements" were needed. To take just one example, the thoroughfare now known as Cranbourn Street, which was originally named after Viscount Cranbourne (the second title of the Earl of Salisbury, derived ultimately from the family estate in Cranborne, Dorset): this was once, in association with an alley and passageway, rather a colourful little area. From the early seventeenth century it had been variously associated with cheap millinery — bonnet shops, their owners aggressively pressing their goods on passer-by (see White 192), and the peddling of bawdy street ballads. It was also known for its silversmiths — including one called Hamlet's, to which William Hogarth had once been apprenticed as a silverplate engraver. These businesses might have have attracted some classy customers, but it sounds as though they had a seamier side as well: "they were obliged to pull old Cranbourne Street and Cranbourn Alley quite down before they could get rid of the silversmiths," writes Walter Thornbury, "and even now they are seen sprouting forth again round about the familiar haunt" (173). More important than the need for upgrading was the fact that this area caused what Jerry White calls "a western stricture" (33), the removal of which would make a convenient route from Piccadilly to Longacre:
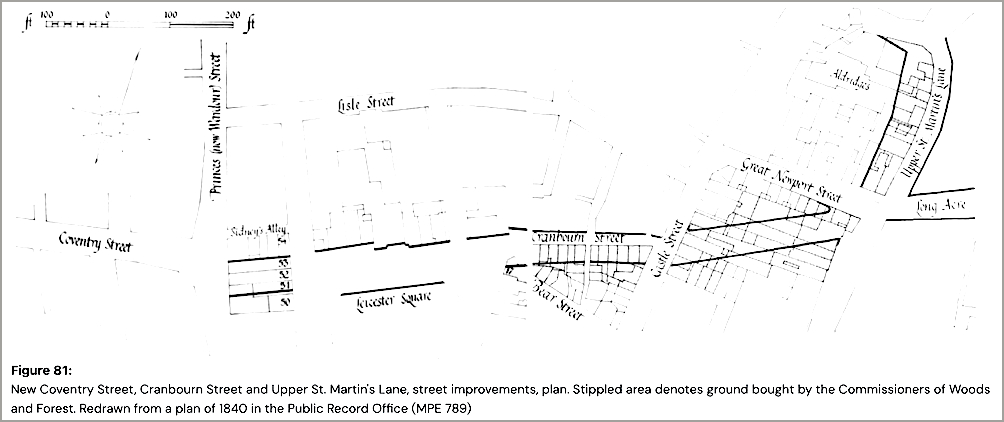
Map of the planned improvements here. "Cranbourne Street" is named in the middle, just to the right of Leicester Square. © The University of London and History of Parliament Trust. Source: Sheppard, fig. 81. [Click on the plan to enlarge it.]
Implementing all Pennethorne's proposals would be a huge undertaking, and it was perceived as such at the time, and not carried through as soon or as fully as he intended: "A mistaken spirit of economy which actuated the controlling authorities led to these very important thoroughfares being carried out in a manner far inferior to the original designs." Nevertheless, Pennethorne's obituarist continued, "even in their contracted form they have proved of the utmost service to the circulation of the traffic of the metropolis" (717).
What happened at Cranbourn Street (the spelling in use now) provides one example of how the plans turned out. Its completion was finally recorded in the Illustrated London News several years later.
London Improvements
Illustrated London News 18 October 1845
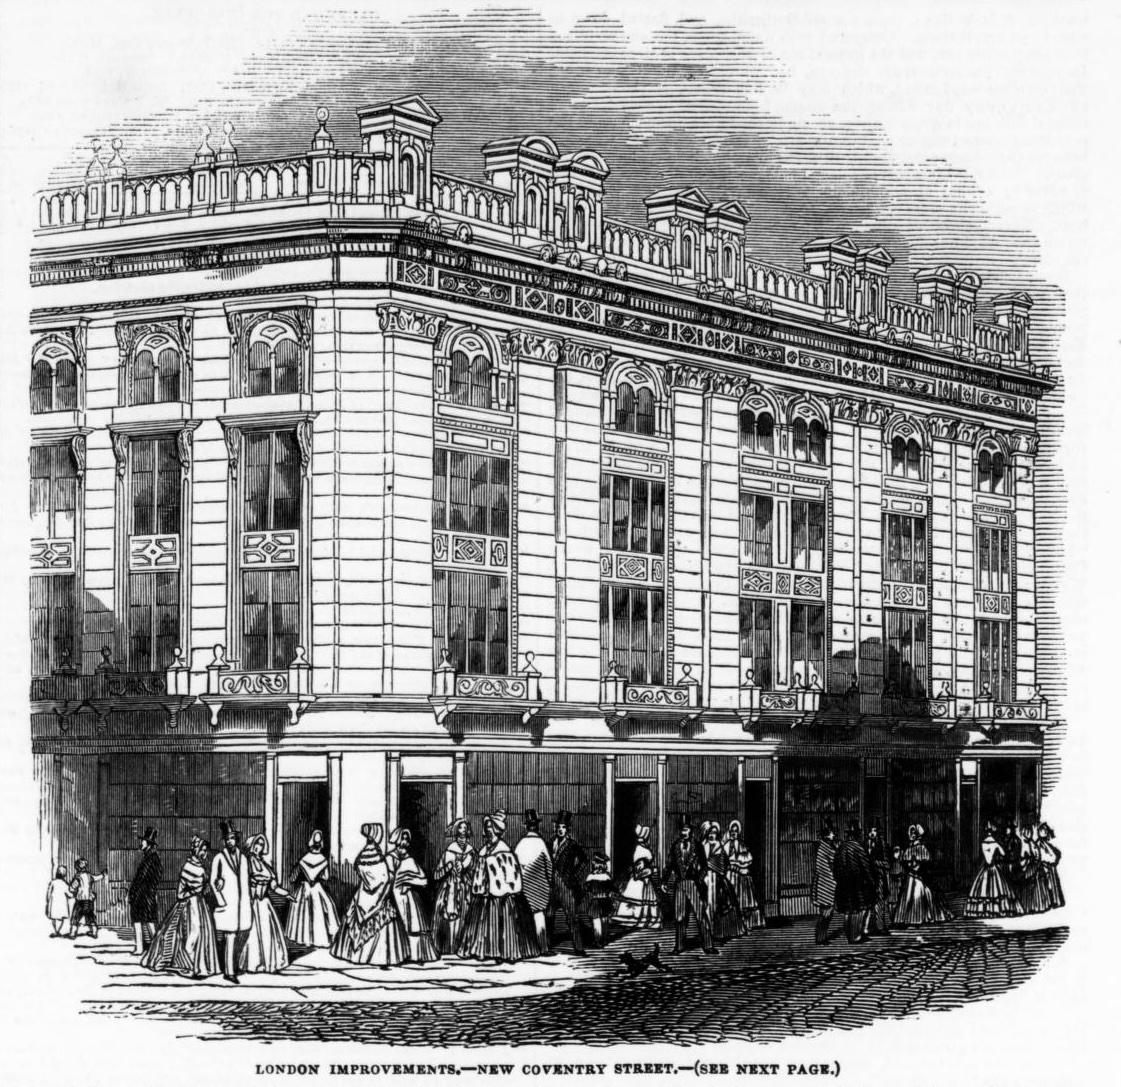
Upwards of twenty years since, the plan of opening a street in a line with Coventry-street, across Leicester-square, by Cranbourne-street, was much talked of; but, the project experienced all sorts of vexation delays, and it has only just been executed.
The commencement of this new line is named “New Coventry-street,” and, as our engraving shows [on the left, p.245], consists, on one side, of a pile of highly embellished houses, from the designs of Mr. Charles Mayhew. The upper portion is profusely embellished in a sort of cinque-cento taste, and the effect is certainly imposing. The width of the street is 60 feet.
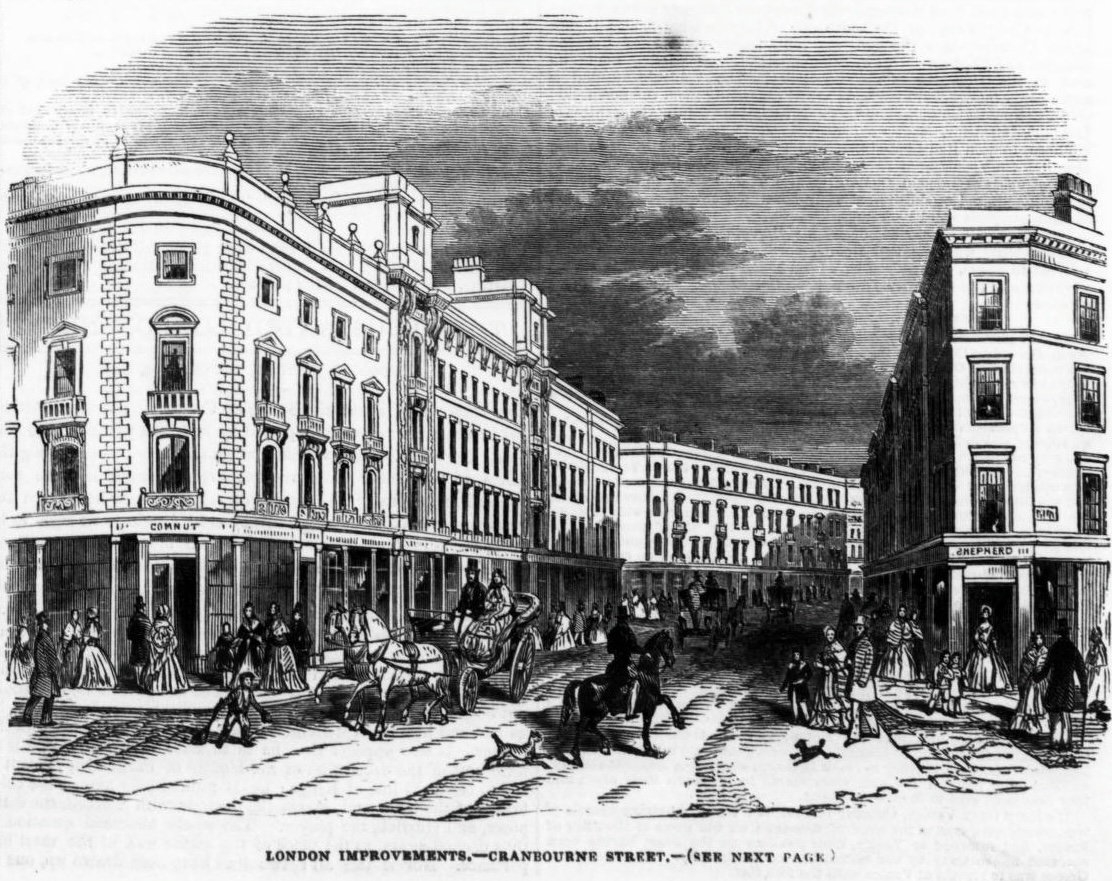
The companion Illustration [on the right below, p.245] shows the new line from the corresponding corner of Leicester-square, and is named “Cranbourne-street.” The houses have been built from the designs of Mr. Herbert, of Pimlico; Messrs. Archbutt and Co.; and Messrs. Burton and Dent. It is, altogether, a meritorious specimen of street architecture. The width is 54 feet.
We understand that the Improvement Commissioners intend to continue this line, from the corner of Bow-street obliquely across Drury-lane to Carey-street, on the south side of Lincoln’s-inn-fields; thence across Chancery-lane through the Rolls property, midway between Holborn and Fleet-street, to Farringdon-street, and passing under an arch to the wide part of the Old Bailey. This valuable opening is again to be intersected by a wide street extending from the north side of St. Clement’s Church, known as Pickett-place, into the centre of Lincoln’s-inn-fields, across which the street will go directly into Holborn, to join Red Lion-street, and thence direct to the Foundling Hospital, thus opening a noble avenue long wanted from the north to the south side of London. There is also every reason to believe that the long-required establishment of the courts of law in a central part of the metropolis will be accomplished.
The plans will be carried out by Mr. Barry, the celebrated architect, and, combined with the new streets, north and south, east and west, referred to above, will indeed be a boon to the public, as well as a vast advantage to the metropolis in a healthful as well as a moral point of view. [246]
Later Developments
There would indeed be later developments, though neither Sir Charles Barry nor his son Edward would be involved in making them. For example, Pickett Street, itself of fairly recent origin, would be removed to make way for G.E. Street's Law Courts; "London, even new London raised on the rubble of the old, was ever renewing itself" (White 20).
Indeed, there are currently controversial plans to clear 44-46 Cranbourn Street and neighbouring properties to make way for a large modern complex comprising "new visitor attraction led mixed use buildings comprising visitor attraction floorspace, restaurant use and office use, together with external roof terraces..." and so on, with all the associated service facilities (Public Notice Portal). Were these plans to be approved, and the elegantly "embellished" and altogether "meritorious" early Victorian buildings constructed as part of Pennethorne's scheme demolished, it would obviously be a grave loss to the architect's vision of the city, and to the whole historical ambience of this much-frequented area.
Image reproduction, text and formatting by Jacqueline Banerjee. You may use the images without prior permission for any scholarly or educational purpose as long as you (1) credit the photographer and (2) link your document to this URL in a web document or cite the Victorian Web in a print one. [Click on the images below to enlarge them.]
Bibliography
"London Improvements." Illustrated London News Vol. 7 (18 October 1845): 245-46. Internet Archive. Web. 1 November 2026.
Sheppard, F.H.W., ed. "Upper St. Martin's Lane and Cranbourn Street Area: Salisbury Estate." Survey of London: Volumes 33 and 34, St Anne Soho. London: 1966. British History Online. Web. 1 November 2026. https://www.british-history.ac.uk/survey-london/vols33-4/pp339-359.
"Sir James Pennethorne" (Obituary). The Builder Vol. 29 (16 September 1871: 717-18. Internet Archive. Web. 1 November 2026.
Thornbury, Walter. Old and New London: A Narrative of Its History, Its People and Its Places. Vol. III: Westminster and the Western Suburbs. London, Paris & New York: Cassell, Petter, Galpin & Co. Google Books Reader. Web. 1 November 2026.
Weinreb, Ben and Christopher Hibbert, eds. The London Encyclopaedia. London: Macmillan, rev. ed. 1992.
"Westminster - Application For Planning Permission For Development." Public Notice Portal. Web. 1 November 2026. https://publicnoticeportal.uk/notice/planning/6a54db96419ca5bb8491fb21
White, Jerry. London in the Nineteenth Century: "A Human Awful Wonder of God." London: Cape, 2007. [Review]
Created 1 November 2026