
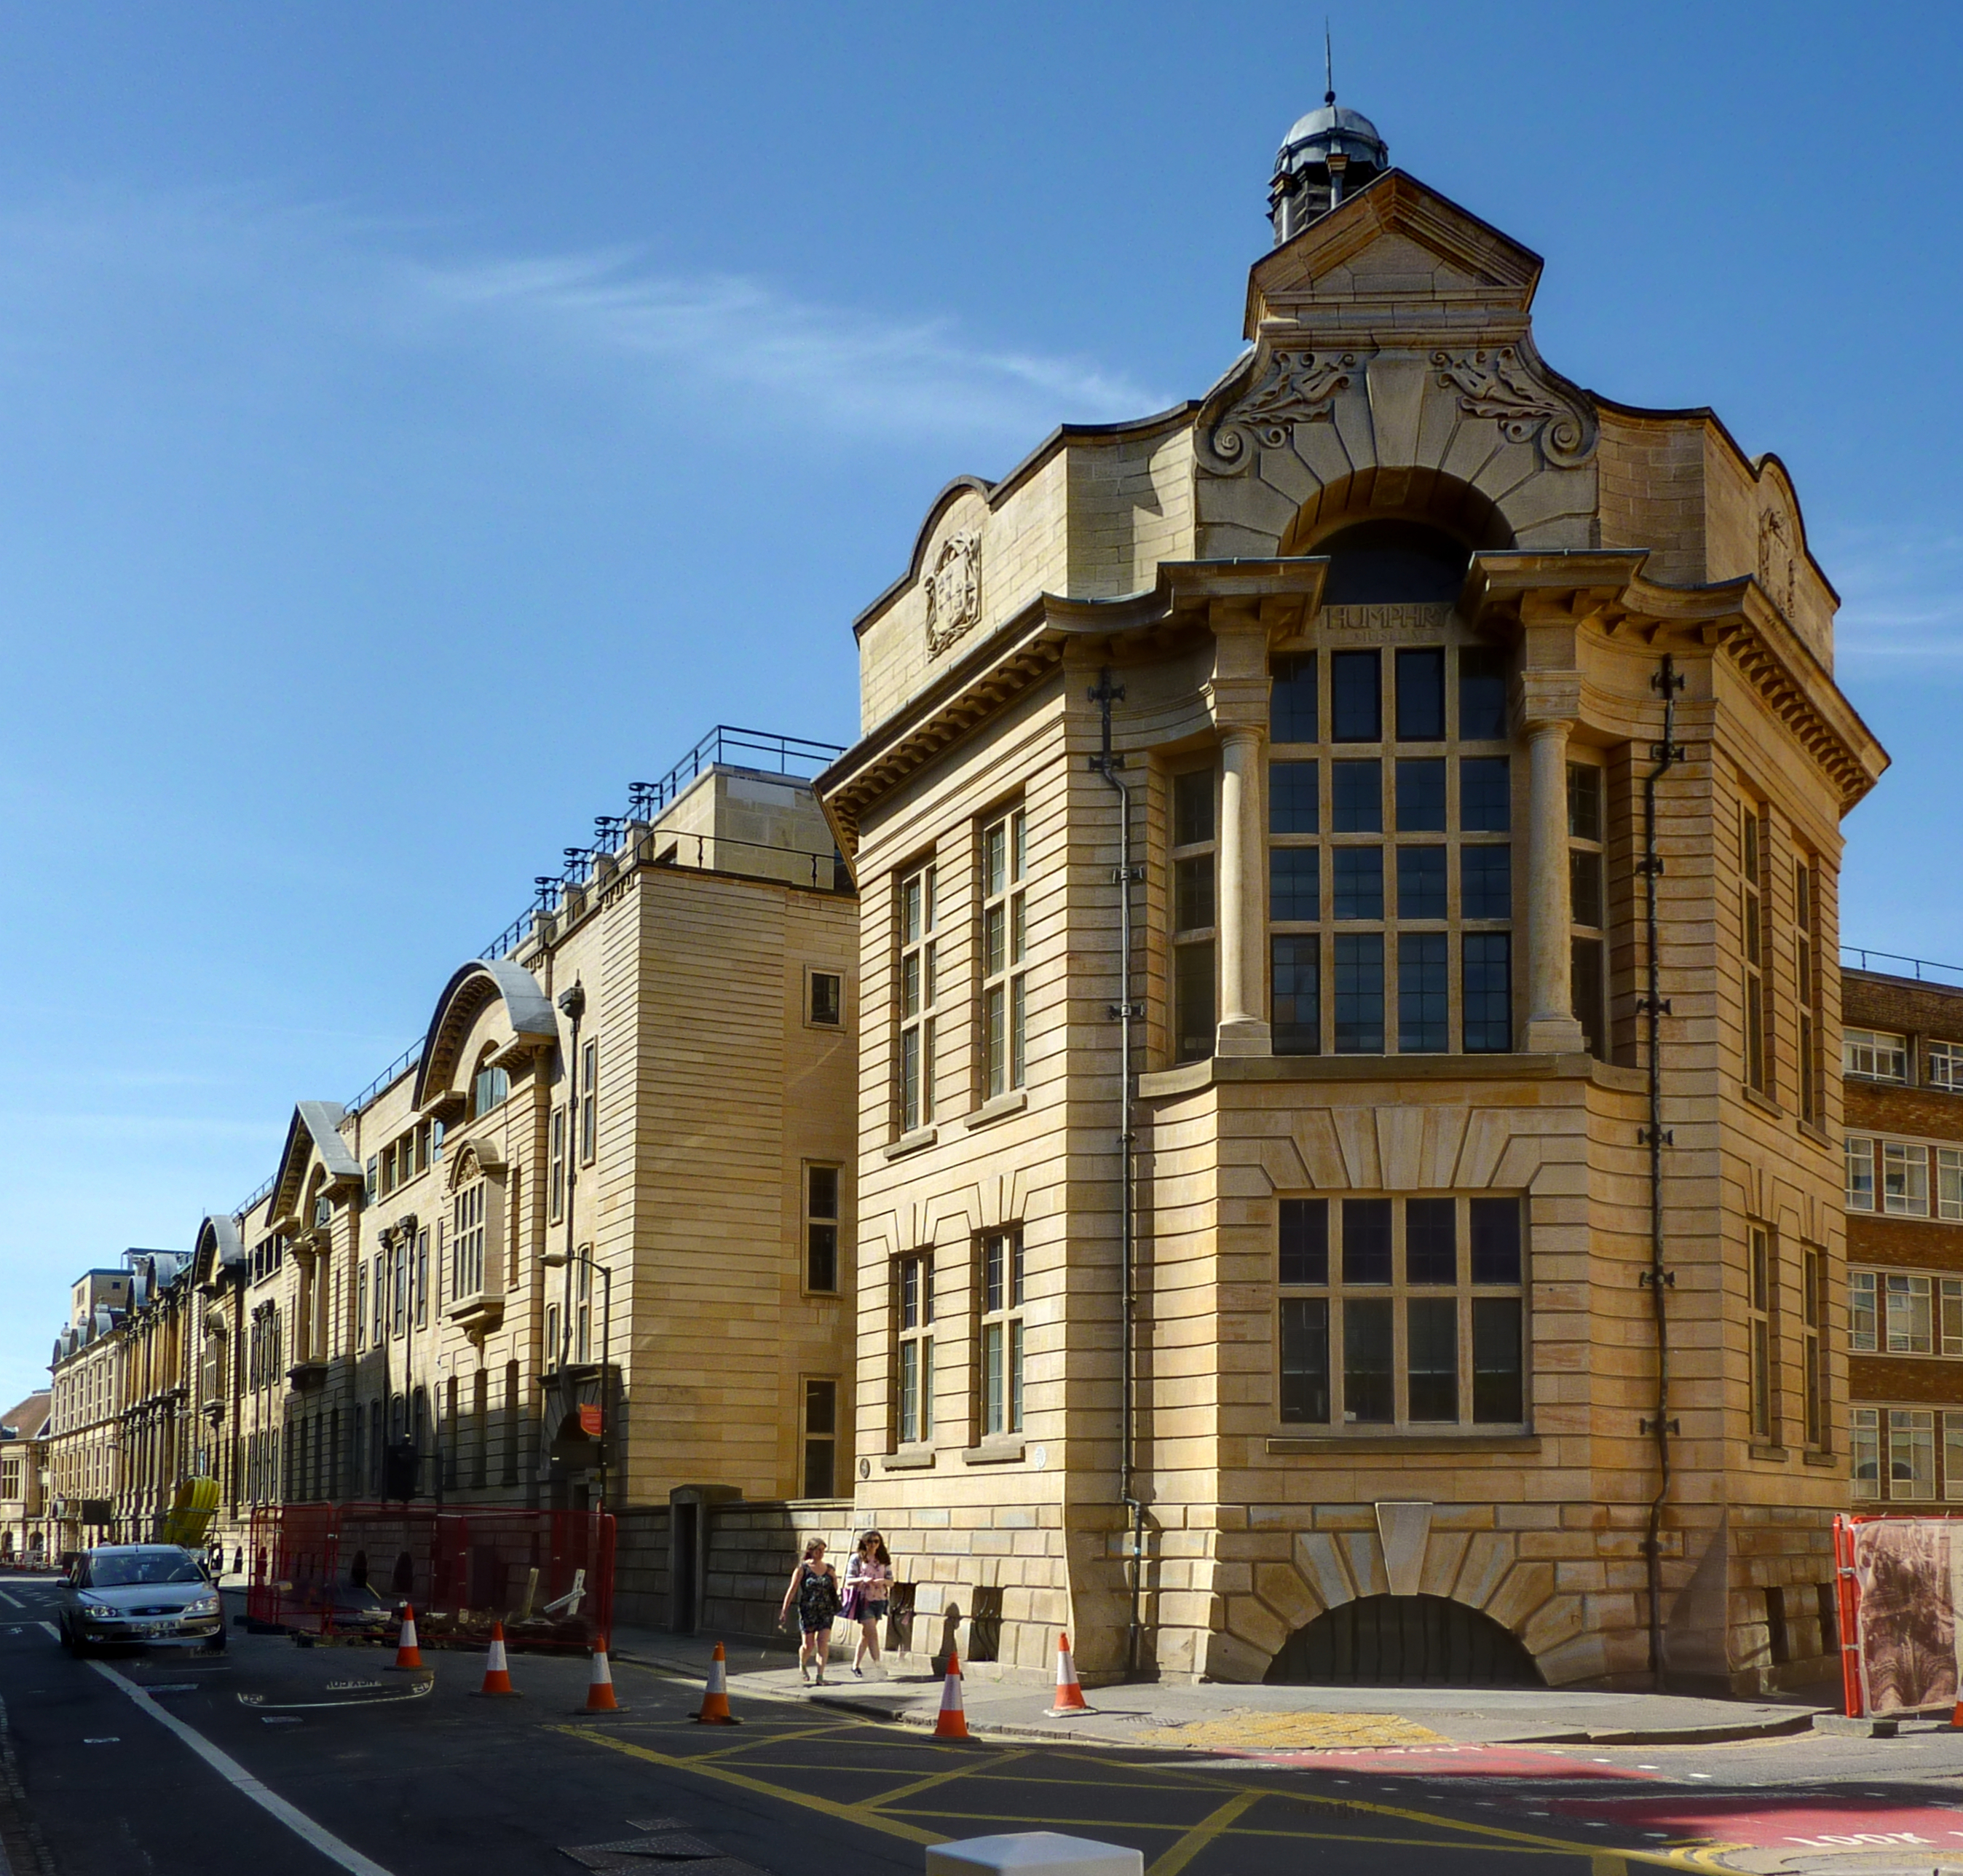
Former Cambridge Medical School, now the Department of Zoology. A listed building designed by Edward Schroder Prior (1852-1932) in 1899 and built 1900-04, of ashlar, it was originally home not only to the University Medical School itself but to the associated Humphry Museum, named after the celebrated surgeon and anatomist Professor Sir George Murray Humphry (1820-1896). [Click on the images on this page to enlarge them.]
This large, imposing building gains presence from its corner location, which is emphasized by the height and boldness of the façade at the turn, with the central part of its huge transomed and mullioned window flanked by columns. The words "Humphry Museum" can still be seen above the window. The brief listing text describes it as being in "the Free classical style," which was adopted by Prior in this instance (as against Gothic, or indeed the a-stylistic approach which he preferred) and as having three storeys and a basement with altogether thirty windows. The text concludes, "Three portions break forward with open pediments. Original detailing and a good staircase. Upper part altered: Rear rebuilt." Geometric variation (between semi-circular and triangular pediments, for example), rustication and keystones are used as important features, with even the basement expressed on the outside with statement windows. In this sense, despite its classical elements, form expresses function in a way more in tune with the Gothic spirit. It stands in central Cambridge, the corner being that of Downing Street and Corn Exchange Street.
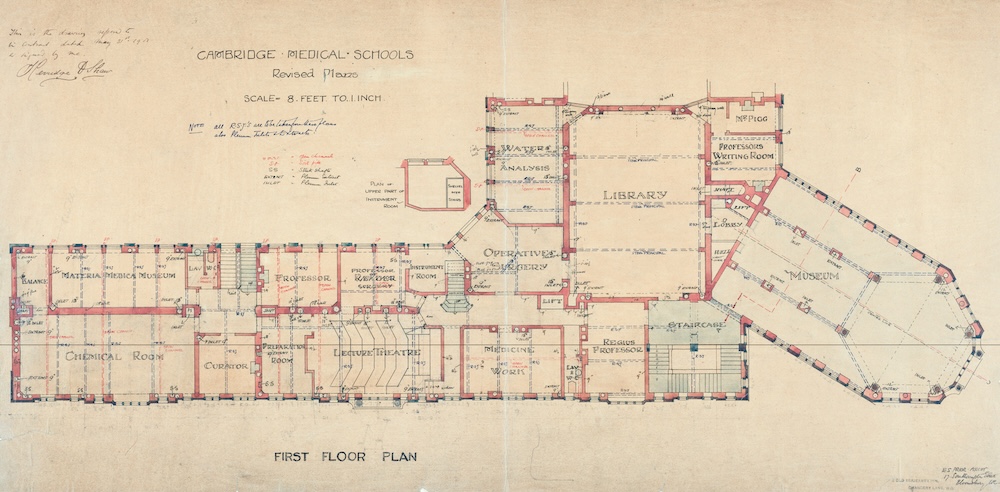
Left: Contract drawing for the first floor of the Medical School, Cambridge, from the Cambridge University Archive, by kind permission.
In the main part of the building, the contract drawing shows the position and relative sizes of the "Operative Surgery," lecture-theatre, library, and so on. Interesting in another way are David Valinsky's comments on the geometric elements mentioned in the listing text, particularly with regard to the Museum part, where he sees Prior as having
designed an ode to the hexagon. The dome within the bay rests on six marble columns that affirm its hexagonal plan.... Their dumpy Ionic capitals are also hexagonal, with a third volute introduced to create one of history’s most original adaptations of a classical order. A white mosaic hexagon set in the floor at the Museum’s entrance reinforces the theme and, above, a hexagonal chimney and lantern rise from the museum's roof. [145-47]
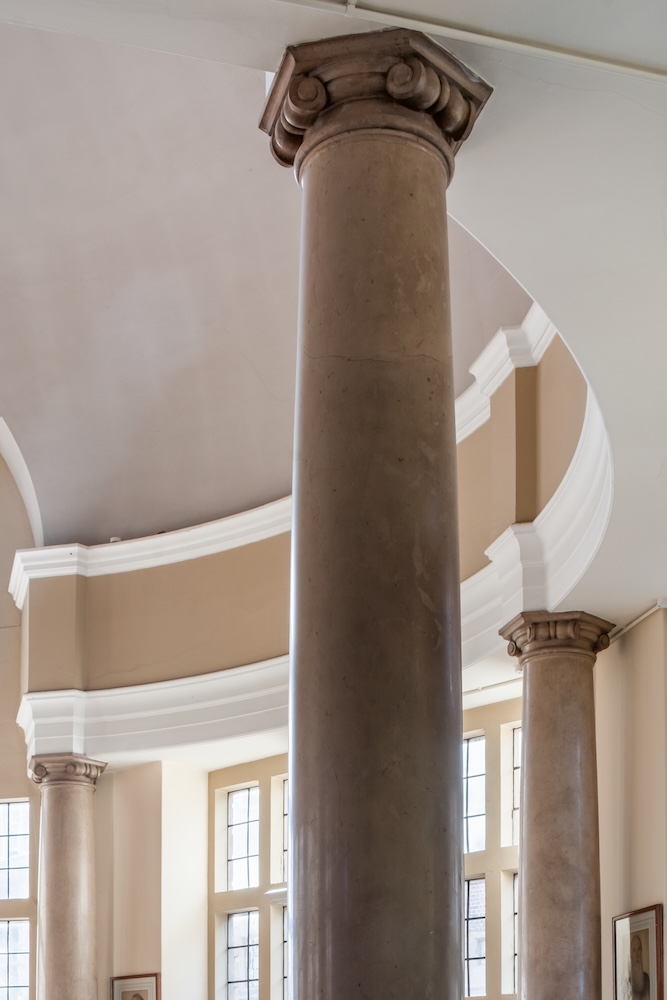
Columns in the Humphry Museum. Photograph © David Valinsky.
With its quite unique take on architectural conventions, this was Edward Prior's most impressive institutional work, costing "upwards of £34,000" (Rolleston 30). It was built to house not just the medical department and the department of surgery, though these were important enough, but also the those of midwifery and pharmacology, as well as the Humphry Museum, and at least temporarily, some other associated departments, like that of medical jurisprudence. It was opened along with other new buildings, such as the Sedgwick Museum, by Edward VII and Queen Alexandra (see Rolleston 30).
Prior must have been much appreciated at the time: he would later become a fellow of Caius College (1912-20), where he himself had been a student, and Slade Professor of Fine Art (1912-32). Looking back, however, not everyone appreciated his originality: Reginald Turnor writes rather disparagingly that he "imposed ... a certain amount of roguery on the university" both in his architectural designs there, and in his teaching (91). But recent architectural historians, like Martin Godfrey Cook and Valinsky himself, have been far more positive about his experimental approach to design, and its results.
It is worth noting that the external lettering here was cut by Eric Gill, working on his first such commission (see MacCarthy 85).
Text by Jacqueline Banerjee. Main photograph by Magnus Maske, slightly modified for perspective, with thanks to both Maske and Wikipedia; it is available for reuse, with attribution, on the Creative Commons License. The other images are reproduced for from Valinsky's book, for purposes of review; see bibliography.
Bibliography
Cook, Martin Godfrey. Edward Prior: Arts and Crafts Architect. Marlborough: The Crowood Press, 2015.
MacCarthy, Fiona. Eric Gill. Ebook ed. London: Faber, 2011.
Rolleston, Sir Humphry Davy. The Cambridge Medical School: A Biographical History. Cambridge: Cambridge University Press, 1932.
Turnor, Reginald. Nineteenth Century Architecture in Britain. London: Batsford, 1950.
Valinsky, David. The Architecture and Writings of E. S. Prior: Challenging the Arts and Crafts. London: Lund Humphries, 2026. [Review]
"Zoological Laboratory, Cambridge." British Listed Buildings. Web. 11 June 2016.
Created 11 June 2016
Last modified 17 September 2026