
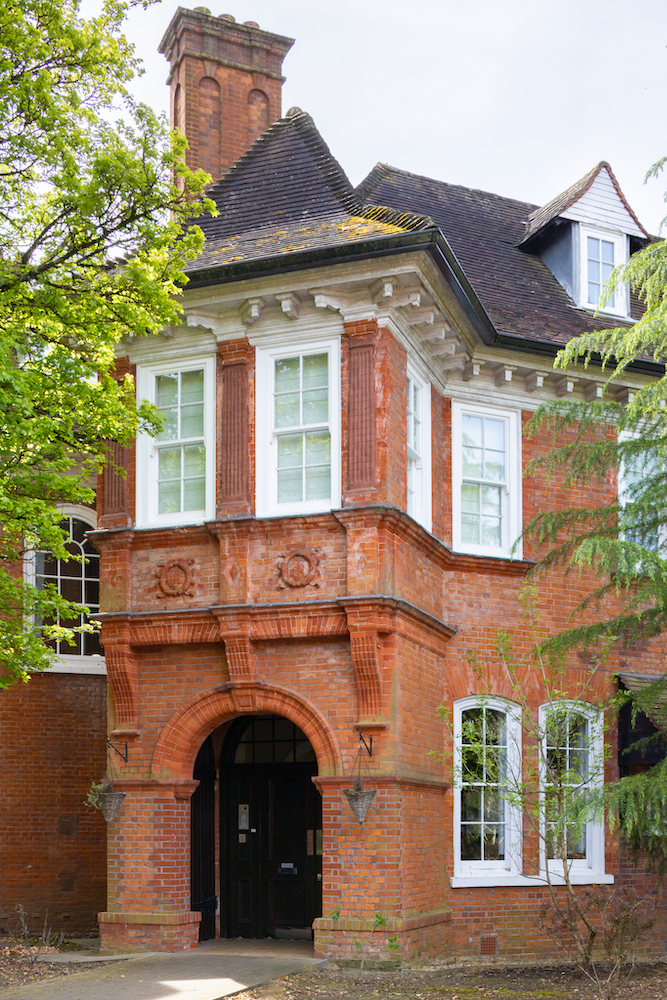
High Grove, Eastcote, Hillingdon, Greater London, by Edward Schroder Prior (1852-1932), 1880-81. Photograph © David Valinsky, reproduced here by kind permission for purposes of review (see bibliography). [Click on both the images on this page to enlarge them.]
At this angle, with its ornamented brickwork and contrasting white woodwork, steep and varied roofs and prominent chimneys, this looks like a typical Queen Anne-style house, with the kind of features popularised by Richard Norman Shaw, under whom Prior had trained. Indeed, it is described in the listing text as an early example of the popular late-Victorian style, as follows: "Red brick, very high quality work with gauged brick window arches, some rusticated into voussoirs; and some framing of windows in short classical order with little shaped gables over in Carolean style." The roofline and eaves cornice get special mention: "High pitched hipped swept tiled roofs with tall gabled dormers. Modillion eaves cornice with the modillions set diagonally in the porch bay." Shown on the left here is the "two-storey projecting diagonal porch set in the angle," one of the features which contributes to the opening out of the general design of the house. This arrangement, seen more clearly in the view of the whole house, below, is taken in the listing text to presage Prior's later fondness for the kind of "butterfly" plan seen, for example at Voewood — though David Valinsky is surely right to find this simplistic categorisation too limiting (see p. 180).
Not apparent from the close approach to the entrance is the sheer scale of the building. It may be only two storeys with an attic, but it is much more widely spread out than the small suburban residences for which the style was becoming so fashionable.
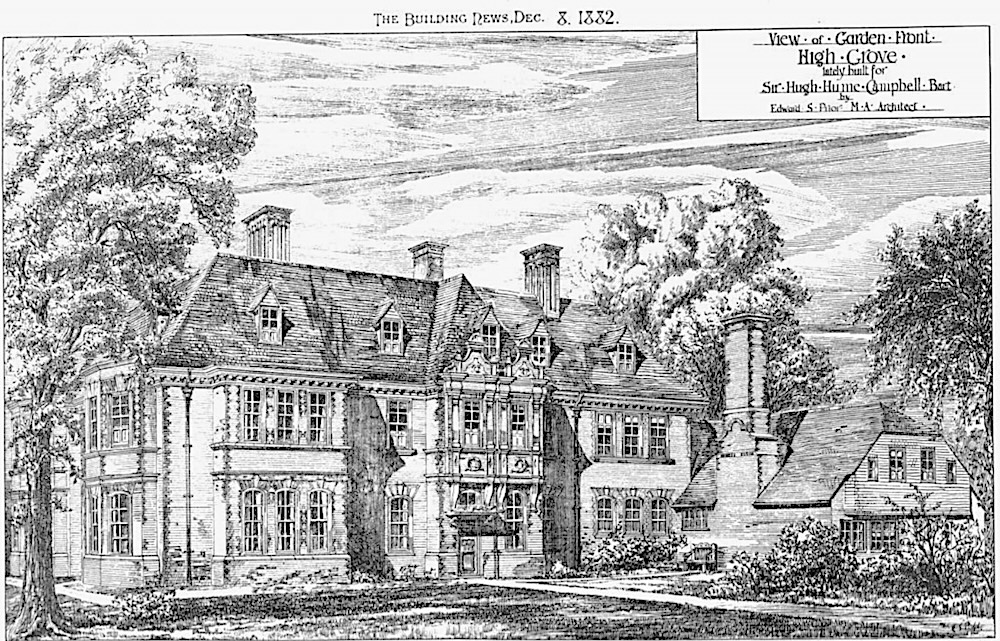
View of Garden Front in the Building News of 1882, following p. 692.
The garden front perspective exhibited at the Royal Academy in 1882, and featured in the Building News that December, gives a better idea of its extent. It is basically L-shaped, as the listing text notes, with the projecting porch balanced on the other side by service extensions. Like so many other grand houses of the past, this is now a high-end residential block, divided into twelve apartments. — Jacqueline Banerjee.
Bibliography
"High Grove, Eastcote, 1880-81." Building News Vol. 43 (July-December 1882): following p. 692. Google Books. Free to read. Web. 17 September 2026.
High Grove House, Hillingdon, Greater London. Historic England. Web. 17 September 2026.
Valinsky, David. The Architecture and Writings of E. S. Prior: Challenging the Arts and Crafts. London: Lund Humphries, 2026. [Review]
Created 17 September 2026